Small apartment makeover — A3
A compact Melbourne apartment rethought for calm living: spatial optimisation, recycled materials and a warm modern palette.
Project overview
This 48 sqm inner-city apartment required a redesign to improve storage, daylighting and circulation while keeping a modest budget and high sustainability aim.
- Size: 48 sqm
- Location: Fitzroy, Melbourne
- Timeline: 8 weeks design + 6 weeks delivery
Our approach prioritised multifunctional furniture, integrated storage and low-VOC finishes to support healthy indoor living.
Design concept
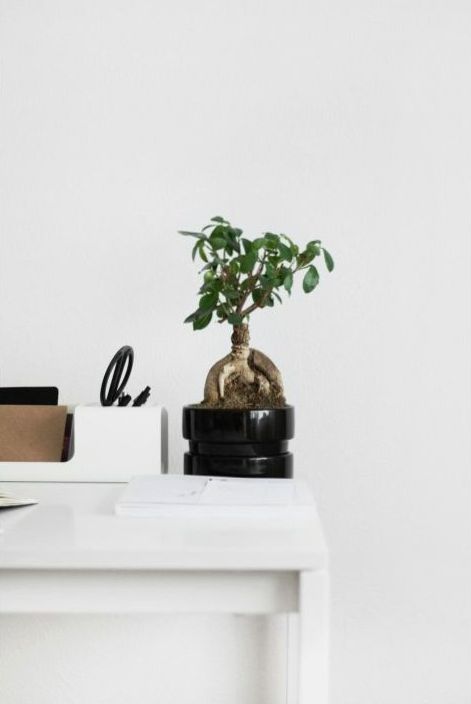
'Quiet Frame' — a soft, layered palette that creates perceived space. Built-in joinery frames the views and conceals services while warm timber tones keep the interior inviting.
Key moves
- Open sightlines by repositioning kitchen island.
- Custom recessed storage across the hallway.
- Flexible sofa-to-bed solution for guests.
Lighting design used layered scenes with warm-LED task lights and dimmable ambient fittings to suit morning routines and evening wind-down.
Floor plan & specifications
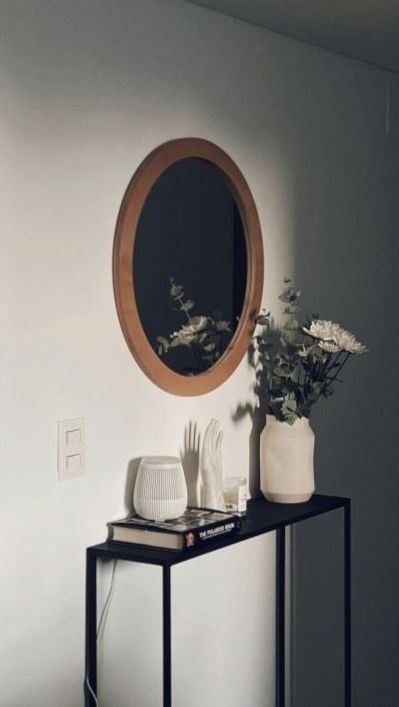
Quick specs
| Net area | 48 sqm |
|---|---|
| Kitchen | Reconfigured island, induction cooktop |
| Storage | Recessed hallway cabinets, under-bed drawers |
| Materials | Bamboo ply, low-VOC paint, recycled wool rugs |
| Budget | Design + Delivery ~ AU$28k |
Materials & sustainability
Material choices focused on longevity and low environmental impact: FSC-certified timber, recycled fabrics and durable finishes that reduce replacement cycles.
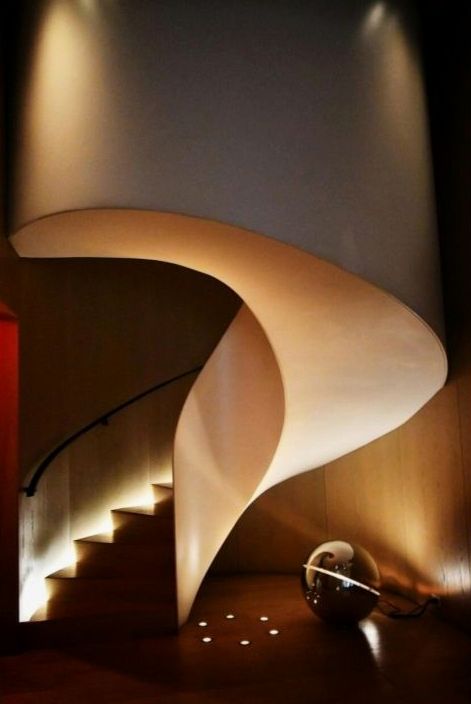
- FSC plywood joinery with water-based lacquer
- Low-VOC paints and sealants
- Reclaimed brass fittings where possible
We measure embodied carbon as part of the specification process and prioritise local suppliers in Victoria to reduce transport emissions.
Before & after gallery