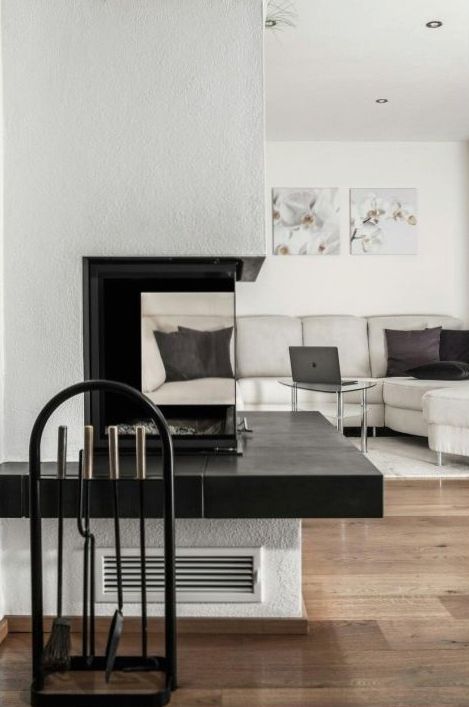
Project — Fitzroy Terrace
Heritage home refresh au1
A considered update for a late‑Victorian terrace — preserving character while improving layout, services and sustainability.
Project overview
Location: Fitzroy, Victoria. Brief: restore original timber details, reconfigure a narrow galley kitchen to an open plan light-filled kitchen/dining, improve thermal comfort, and introduce durable sustainable finishes sympathetic to heritage fabric.
- Scale: 120m² terrace, two bedrooms, one bathroom.
- Outcomes: improved circulation, maximised daylight, acoustic upgrades and low-VOC finishes.
- Approach: minimal interventions, reversible joinery, and matched heritage mouldings where required.
Gallery




Design process
Measured survey, fabric assessment, heritage constraints review and client briefing to confirm priorities and budget envelope.
Concept sketches, heritage detailing resolution, construction documents and specification for selective restoration and new cabinetry.
Contractor selection, site coordination, on-site supervision and final handover with maintenance schedule and material provenance documentation.
Materials & sustainability
| Element | Specification | Sustainability note |
|---|---|---|
| Flooring | Engineered oak, re-used skirtings restored | Low embodied carbon supplier; reclaimed timbers where possible |
| Paints | Low‑VOC breathable paints in heritage palette | Improves indoor air quality |
| Joinery | Custom reversible cabinetry with plywood cores | Designed for disassembly and reuse |
| Insulation | Sheep‑wool in walls and ceiling | Natural, renewable, good thermal performance |
Client testimonial

"Aurevixos navigated council requirements with care and delivered a home that feels both true to its history and fully livable for our family."
— L. & A., Fitzroy
Interested in a heritage refresh?
We offer initial brief reviews and measured survey packages across Melbourne and regional Victoria.